




A platform where you can fully manage your Building Regs Specs.
Using our the Building Regs 4 Plans platform, you can easily:
- Compile a full Building Regs Specification from our library.
- Edit the specification or add custom specs.
- Save your projects for edit or export later.
- Use an existing project as a template for a new one.
- Export your Spec to PDF, Txt or (Premium only) Word.
- Browse & Filter Detail Drawings by Project-Type or U-Value


For Buildings with following purposes:
- Shops
- Offices
- Assembly & Recreation
- Industrial
- Storage and Other Non-Residential Buildings


Updates in Brief

Up-to-date Specifications for Home Extension, New Build, Flat Conversion, Loft, Basement & Garage Conversion, New Build Flats and Garage Build Plans
The Construction Notes & Specifications form an essential component of a Building Regulations plans submission for Building Control or for an Approved Inspector.
Building Regulations Guidance Notes and Approved Documents are an aid to compiling Construction Notes for drawings but preparing a clear and concise specification for an Application can prove to be an arduous task.
Our categorised pre-prepared Building Regulations Construction Notes can be added within the App with a few clicks of the mouse into a specification that is custom-designed to meet the requirements of your Building Project.
Many of our construction notes are very specific, so please select the correct one for your situation (ie correct dimensions, type of insulation) and type of plans (ie house extensions, loft, flat, garage conversions or garage builds)
This is where our innovative and easy-to-use App for producing Building Regulations Specifications for Home Extension, Loft, Flat, Basement and Garage Conversion, Garage Build and New Build Plans comes into its own, offering more than standard construction guidance.
Our categorised pre-prepared Building Regulations Construction Notes can be added within the App with a few clicks of the mouse into a specification that is custom-designed to meet the requirements of your Building Project.
Many of our construction notes are very specific, so please select the correct one for your situation (ie correct dimensions, type of insulation) and type of plans (ie house extensions, loft, flat, garage conversions or garage builds), eg
To meet min U value required of 0.18 W/m²K
P/A ratio 0.5
Solid ground floor to consist of 150mm consolidated well-rammed hardcore, blinded with 50mm sand blinding. Provide 100mm ST2 or Gen2 ground bearing slab concrete mix to conform to BS 8500-2 over a 1200 gauge polythene DPM. DPM to be lapped in with DPC in walls. Floor to be insulated over slab and DPM with min 90mm thick Celotex GA4000 insulation.
25mm insulation to continue around floor perimeters to avoid thermal bridging. A VCL should be laid over the insulation boards and turned up 100mm at room perimeters behind the skirting, all joints to be lapped by 150mm and sealed. Finish with 65mm sand/cement finishing screed with light mesh reinforcement.
Where drain runs pass under new floor, provide A142 mesh 1.0m wide and min 50mm concrete cover over length of drain.
Where existing suspended timber floor air bricks are covered by new extension, ensure cross-ventilation is maintained by connecting to 100mm dia UPVC pipes with 100mm concrete cover laid under the extension. Pipes to terminate at new 65mm x 215mm air bricks with cavity tray over.
Pitch 22-45° (imposed load max 0.75 kN/m² - dead load max 0.75 kN/m²)
To achieve min U-value required of 0.15 W/m²K
Timber roof structures to be designed by an Engineer in accordance with NHBC Technical Requirement R5 Structural Design.
Calculations to be based on BS EN 1995-1-1:2004 Eurocode 5: Design of timber structures.
Roofing tiles to match existing fixed to tile battens secured over breathable felt to relevant BBA Certificate allowing the breather felt to sag at least 10mm over preservative-treated counter battens (min 38mm x 50mm).
Provide 100mm Celotex GA4000 insulation boards under the counter battens and 40mm Celotex TB4000 between 47 x 100mm timber rafters strength class C24 at 400 c/c – to give a max 2.12m span.
A vapour control layer should be provided to the underside of the rafters. Finish with 12.5mm plasterboard and skim.
Restraint strapping - Ceiling joists tied to rafters (if raised collar roof consult Structural Engineer). 100mm x 50mm wall plate strapped down to walls.
Ceiling joists and rafters to be strapped to walls and gable walls, straps built into cavity, across at least 3 timbers with noggins.
All straps to be 1000 x 30 x 5mm galvanized straps or other approved to BSEN 845-1 at 2m centres.
The Building Regulations Approved Documents are referenced within the many of the Specifications and Detail Drawings on BuildingRegs4Plans. Even where one of the Approved Documents isn't directly referenced, much of the information within the specifications does relate to one or more of them.
Our specifications are primarily categorised under Project/Build-Types e.g. House Extensions, Flat Conversions, New Builds etc. Within each of the Build-Types, the specifications are further subcategorised by areas of the build e.g. Externals Walls, Roofs etc.
In some cases, a subcategory is directly related to a particular Approved Document e.g. Part M (Access & Use), Part O (overheating), Part P (Electrical Safety), Means of Escape and Fire Regs, Fire Resistance (Part B, - Fire Safety) rather than a specific area of the build.
Where a specification or drawing relates to more than one of the documents, it would often be too cumbersome to explicity mention every Approved Document reference within every relevant specification or drawing.
When building a full specification for a project, in addition to the specifications and drawings related directly to each element, such as a door, wall, roof etc, it may be necessary to include specifications that relate to a particular area of the Building Regs and Approved Docs, e.g for a stairway or corridor, include notes relating to fire safety and escape routes.
Within most of the Domestic/Residential Project-Types, there is a category relating to Fire Safety which can be found under the heading 'Means of Escape and Fire Regs'. Within the Commercial Module, there are 2 categories relating directly to Fire Safety, 'Minimum Periods of Fire Resistance' and 'Fire Regulations'
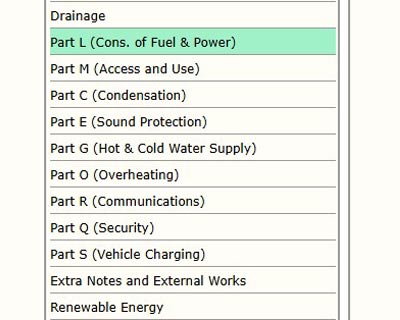
In the list of approved documents below, we've provided a few links to our specifications in order to demonstrate their relevance and, in some cases, to show where relevant specifications (or drawings) can be found.
Part A: Structure
Covering structural elements of a building. Covers the loadings on a building, and the construction of the structural elements including the foundations, walls, floors, roofs and chimneys.
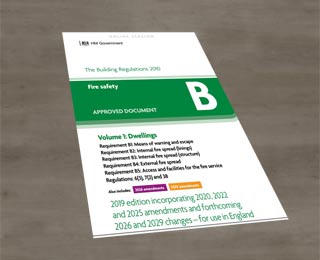
Part B: Fire Safety
Covering fire safety matters in and around buildings. Includes requirements for Means of Escape, Fire Resistance of Loadbearing Elements, Compartmentation, Fire Service Access, Fire Detection & Alarms, Provision of Sprinklers, etc.
Volume 1: Dwellings
Volume 2: Buildings other than dwellings
Part C: Site preparation and resistance to contaminants and moisture.
For the condition of the ground upon which a building is to be built (Including Condensation). Covers the clearance or treatment of unsuitable material, resistance to contaminants and sub-soil drainage.
Part E: Resistance to Sound
For the resistance to the passage of sound and sound insulation (Sound protection). Covers sound insulation requirements in dwelling-houses, flats, rooms for residential use etc.
Part F: Ventilation
For the ventilation requirements to maintain indoor air quality
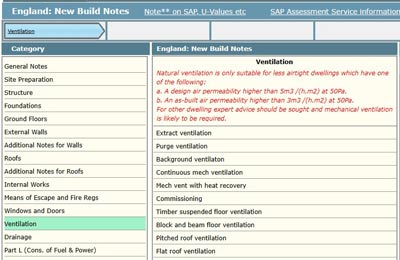
Defines minimum standards for ventilation rates for Kitchens, Bathrooms, Sanitary Accommodation etc. Includes standards relating to Extract Ventilation, Purge Ventilation, Whole Dwelling Ventilation & Continuous Mechanical Extract Ventilation etc.
Volume 1: Dwellings
Part F, Ventilation, Dwellings
Volume 2: Buildings other than dwellings
Part G: Sanitation, hot water safety and water efficiency
Addressing hot water safety and efficiency of water in buildings. Covers the standards required for cold water supply, water efficiency, hot water supply and systems, sanitary conveniences and washing facilities, bathrooms and kitchens and food preparation areas.
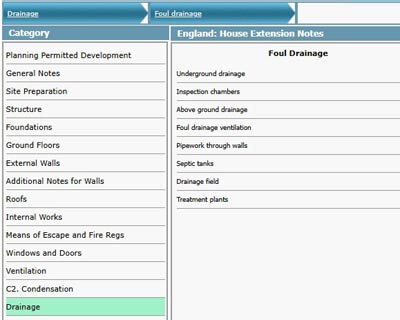
Part H: Drainage and waste disposal
For foul water drainage and disposal. Covers details of foul water drainage, both above and below ground, pipe sizes, protection of pipes, manholes and inspection chambers.
Part J: Combustion appliances and fuel storage systems
For the storage of fuel systems and combustion products. Covers the air supply, discharge of combustion products and protection of the building for solid fuel, gas and oil appliances, along with the provision of information for hearths, fireplaces, flues and chimneys.
Part K (Part N in Wales): Protection from falling, collision and impact
Covering the buildings users protection from falling, collision and impact in and around the building.
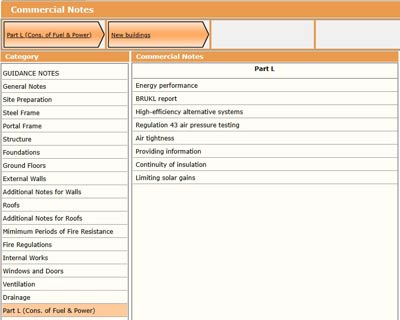
Part L: Conservation of Fuel & Power
Setting standards for the energy performance of new and existing buildings. Specifies U-Values according to type of project e.g. New Build, Conversion or Extension. Calculating the dwelling primary energy rate, dwelling emission rate and dwelling fabric energy efficiency rate. Key topics include thermal elements, insulation requirements, according to required U-Values, thermal-bridging etc.
As well as the specific sections relating to Part L within the New Builds, New Build Flats, Flat Conversions and Commercial sections, most of the Wall, Roof and Floor Specifications/Detail Drawings throughout the site are specified according to Part L in relation to amount of insulation, thermal bridging etc.
Volume 1: Dwellings
Volume 2: Buildings other than dwellings
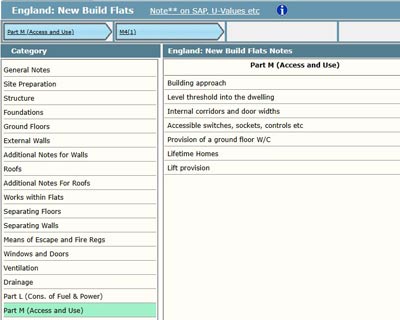
Part M: Access to and use of buildings
To ensure that people are able to access and use buildings and their facilities. Requirements M4, Sections 1, 2 and 3 are of paticular relevance to dwellings.
Volume 1: Dwellings
Volume 2: Buildings other than dwellings
Part M, Buildings other than dwellings.
Part N: (Wales only) Glazing, safety in relation to impact, opening and cleaning
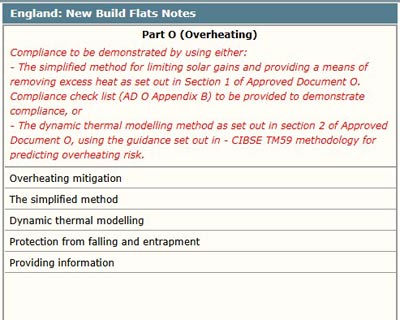
Part O: Overheating
Setting standards for overheating in new residential buildings. Covers the overheating mitigation requirements of the building regulations.
Part P: Electrical Safety, dwellings
Covering electrical safety in dwellings. Includes detailed information on what procedures need to be in place and who can carry these out.
Part Q: Security, dwellings
Covering security in dwellings. Covers standards for doors and windows to resist physical attack by a burglar. It includes standards on being both sufficiently robust and fitted with appropriate hardware.
Part R: Infrastructure for electronic communications
Covering requirements for infrastructure for electronic communications networks in buildings.
Volume 1: New Dwellings
Part R, Network Infrastructure
Volume 2: Physical Infrastructure for high-speed electronic communications networks
Part R, High-speed electronic communications networks
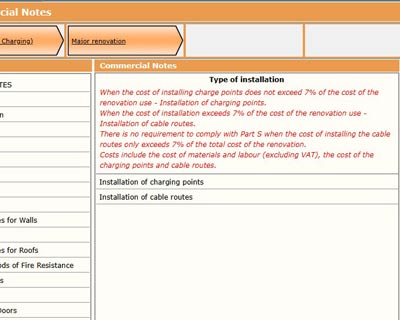
Part S: Infrastructure for charging electric vehicles
For the installation of electric vehicle charge points or cable routes. Applies to new residential & non-residential buildings, buildings undergoing a material change of use to dwellings, residential and non-residential buildings undergoing major renovation, and mixed-use buildings that are either new, or undergoing major renovation.
Part T: Toilet accommodation
To provide guidance on the design and layout of universal toilets, ambulant toilets and toilet cubicles. Applies to building other than dwellings and buildings undergoing material change of use.
As well as the drawings shown with the relevant Building Regulations Specifications, we have a section of quick links where you can easily access a range of common drawings taken from Home Extensions, Loft and Garage Conversions for use on your Building Regulations Plans for submission to Building Control or Approved Inspectors.
and Detail Drawings
Wales


England


A platform where you can fully manage your Building Regs Specifications.
With the Building Regs 4 Plans platform, you can easily:
- Compile - Compile a full Building Regs Specification from our library
- Edit & Customise - Edit the specification or add custom specs for any tailored requirements
- Save - Save your projects for edit or export later
- Use as a Template - Use an existing project as a basis for a new one, saving time on similar projects.
- Export your Spec to PDF, Txt or (Premium only) Word
- Browse and Filter our library of Detail Drawings by Project-Type or U-Value


Updates in Brief






Check out a small selection of Common Detail Drawings
View a selection of Detail Drawings by section Foundation Detail Drawings
3D Detail Supporting Info











Here are some answers to questions that might come up as you're thinking of registering...
What do I get for my registration Fee?
There are 2 main registration Schemes providing the following benefits.
Standard registration gives access to all of our Domestic Building Regs Specifications for a full year.
Premium registration provides access to both our Building Regs Specifications and our Detail Drawings, for a full year.
I haven't heard of the site before. Are the Specs and Detail Drawings up-to-date? Is it reliable, reputable? Will I get what I pay for?
We take payments primarily via PayPal. PayPal offer a good degree of Buyer protection. More info on: PayPal Buyer Protection
Our Specifications and Detail Drawings are in-line with the latest Building Regs Approved Documents. We endeavour to keep up-to-date with changes in materials eg older insulation types superseded by new products.
Thousands of very satisfied users have registered over the 10 years during which the site has been running. Our users praise the service as very beneficial, helpful and reliable. Plus, very good value.
Some our our users' reviews are available on Checkatrade
How do I sign up and what is the cost?
You can sign-up on our Registration Page.
Prices are shown on the registration page.
How do I pay?
Payment can be made by PayPal, Credit/Debit Card, Apple Pay or Google Pay. (Credit/Debit Card payments are accepted via PayPal without the need for a PayPal account or via the Stripe Checkout.)
We also accept direct BACS/online payments direct to our bank account. Please contact us for details.

Specifications for Home Extension, New Build, Flat Conversion, Loft, Basement & Garage Conversion, New Build Flats and Garage Build Plans
The Construction Notes & Specifications form an essential component of a Building Regulations Application for Building Control or for an Approved Inspector.
Building Regulations Guidance Notes and Approved Documents are an aid to compiling Construction Notes for drawings but preparing a clear and concise specification for an Application can prove to be an arduous task.
This is where our innovative and easy-to-use App for producing Building Regulations Specifications for Home Extension, Loft, Flat and Garage Conversion, Garage Build and New Build Plans comes into its own, offering more than standard construction guidance.

Here's a screenshot of the Building Regulations Specification App (for house extensions):

Our categorised pre-prepared Building Regulations Construction Notes can be added within the App with a few clicks of the mouse into a specification that is custom-designed to meet the requirements of your Building Project.
Many of our construction notes are very specific, so please select the correct one for your situation (ie correct dimensions, type of insulation) and type of plans (ie house extensions, loft, flat, garage conversions or garage builds), eg
To meet min U value required of 0.18 W/m²K
P/A ratio 0.5
Solid ground floor to consist of 150mm consolidated well-rammed hardcore, blinded with 50mm sand blinding.
Provide 100mm ST2 or Gen2 ground bearing slab concrete mix to conform to BS 8500-2 over a 1200 gauge polythene DPM.
DPM to be lapped in with DPC in walls. Floor to be insulated over slab and DPM with min 90mm thick Celotex GA4000 insulation.
25mm insulation to continue around floor perimeters to avoid thermal bridging.
A VCL should be laid over the insulation boards and turned up 100mm at room perimeters behind the skirting, all joints to be lapped by 150mm and sealed.
Finish with 65mm sand/cement finishing screed with light mesh reinforcement.
Where drain runs pass under new floor, provide A142 mesh 1.0m wide and min 50mm concrete cover over length of drain.
Where existing suspended timber floor air bricks are covered by new extension, ensure cross-ventilation is maintained by connecting to 100mm dia UPVC pipes with 100mm concrete cover laid under the extension.
Pipes to terminate at new 65mm x 215mm air bricks with cavity tray over.
However, the site makes it easy to choose your specification.
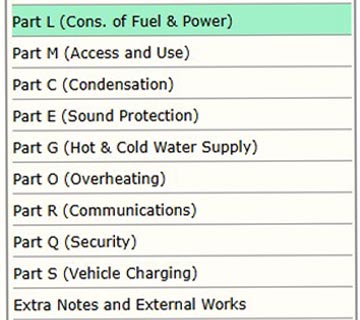
The note above would be found by navigating through the App in the House Extensions section:
Concise Notes like these shown above, can be added to your house extension specification with just a few clicks in our app! (You can also add the associated construction detail drawing to your basket.)

Another example (from House Extensions):
Pitch 22-45° (imposed load max 0.75 kN/m² - dead load max 0.75 kN/m²)
To achieve min U-value required of 0.15 W/m²K
Timber roof structures to be designed by an Engineer in accordance with NHBC Technical Requirement R5 Structural Design.
Calculations to be based on BS EN 1995-1-1:2004 Eurocode 5: Design of timber structures.
Roofing tiles to match existing fixed to tile battens secured over breathable felt to relevant BBA Certificate allowing the breather felt to sag at least 10mm over preservative-treated counter battens (min 38mm x 50mm).
Provide 100mm Celotex GA4000 insulation boards under the counter battens and 40mm Celotex TB4000 between 47 x 100mm timber rafters strength class C24 at 400 c/c – to give a max 2.12m span.
A vapour control layer should be provided to the underside of the rafters. Finish with 12.5mm plasterboard and skim.
Restraint strapping - Ceiling joists tied to rafters (if raised collar roof consult Structural Engineer). 100mm x 50mm wall plate strapped down to walls.
Ceiling joists and rafters to be strapped to walls and gable walls, straps built into cavity, across at least 3 timbers with noggins.
All straps to be 1000 x 30 x 5mm galvanized straps or other approved to BSEN 845-1 at 2m centres.
Other Building Regulations Construction Notes in our app are supplied with just a single version such as (from House Extension, Loft and Garage Conversions):
All electrical work required to meet the requirements of Part P (electrical safety) must be designed, installed, inspected and tested by a Competent Person registered under a Competent Person Self Certification Scheme such as BRE certification Ltd, BSI, NICEIC Certification Services or Zurich Ltd.
An appropriate BS7671 Electrical Installation Certificate is to be issued for the work by a person competent to do so.
A copy of a certificate will be given to Building Control on completion.
And (from House Extensions)
All lead flashings, any valleys or soakers to be Code 5 lead and laid in accordance with BS 5534 and BS EN 12588.
Flashings to be provided to all jambs and below window openings with welded upstands.
Joints to be lapped min 150mm and lead to be dressed 200mm under tiles, etc.
The note above can be found at:
To tryout our Building Regulations Specification App, you can begin straightaway by clicking one of the main category buttons above, House Extensions, Loft Conversions, Flat Conversions, Garage Conversions, New Build or Garage Build. To access the Loft Conversion, Garage Conversion, Flat Conversion, New Build or Garage Build Specifications you'll need to register for an account. But you can see our House Extension specifications on the app (although the 'copy' function has been disabled for non-registered users.)
If you want some help and guidance before getting started please look at our Quick Start Guide or watch the Introductory Quick Start Video. There are also information pages that you should read for New Builds and Flat Conversions as well as an FAQ page.
We believe that Building Regs 4 Plans can take the hard work out of manually creating a Construction specification from Building Regulations Guidance Notes and the Approved Documents.
Lastly, we hope that you enjoy using our website and app!
BuildingRegs4Plans.
The Building Regulations Approved Documents are referenced within the many of the Specifications and Detail Drawings on BuildingRegs4Plans. Even where one of the Approved Documents isn't directly referenced, much of the information within the specifications does relate to one or more of them.
Our specifications are primarily categorised under Project/Build-Types e.g. House Extensions, Flat Conversions, New Builds etc. Within each of the Build-Types, the specifications are further subcategorised by areas of the build e.g. Externals Walls, Roofs etc.
In some cases, a subcategory is directly related to a particular Approved Document e.g. Part M (Access & Use), Part O (overheating), Part P (Electrical Safety), Means of Escape and Fire Regs, Fire Resistance (Part B, - Fire Safety) rather than a specific area of the build.
Where a specification or drawing relates to more than one of the documents, it would often be too cumbersome to explicity mention every Approved Document reference within every relevant specification or drawing.
When building a full specification for a project, in addition to the specifications and drawings related directly to each element, such as a door, wall, roof etc, it may be necessary to include specifications that relate to a particular area of the Building Regs and Approved Docs, e.g for a stairway or corridor, include notes relating to fire safety and escape routes.
Within most of the Domestic/Residential Project-Types, there is a category relating to Fire Safety which can be found under the heading 'Means of Escape and Fire Regs'. Within the Commercial Module, there are 2 categories relating directly to Fire Safety, 'Minimum Periods of Fire Resistance' and 'Fire Regulations'
In the list of approved documents below, we've provided a few links to our specifications in order to demonstrate their relevance and, in some cases, to show where relevant specifications (or drawings) can be found.
Part A: Structure
Covering structural elements of a building. Covers the loadings on a building, and the construction of the structural elements including the foundations, walls, floors, roofs and chimneys.
Part B: Fire Safety
Covering fire safety matters in and around buildings. Includes requirements for Means of Escape, Fire Resistance of Loadbearing Elements, Compartmentation, Fire Service Access, Fire Detection & Alarms, Provision of Sprinklers, etc.
Volume 1: Dwellings
Volume 2: Buildings other than dwellings
Part C: Site preparation and resistance to contaminants and moisture.
For the condition of the ground upon which a building is to be built (Including Condensation). Covers the clearance or treatment of unsuitable material, resistance to contaminants and sub-soil drainage.
Part E: Resistance to Sound
For the resistance to the passage of sound and sound insulation (Sound protection). Covers sound insulation requirements in dwelling-houses, flats, rooms for residential use etc.
Part F: Ventilation
For the ventilation requirements to maintain indoor air quality
Defines minimum standards for ventilation rates for Kitchens, Bathrooms, Sanitary Accommodation etc. Includes standards relating to Extract Ventilation, Purge Ventilation, Whole Dwelling Ventilation & Continuous Mechanical Extract Ventilation etc.
Volume 1: Dwellings
Part F, Ventilation, Dwellings
Volume 2: Buildings other than dwellings
Part G: Sanitation, hot water safety and water efficiency
Addressing hot water safety and efficiency of water in buildings. Covers the standards required for cold water supply, water efficiency, hot water supply and systems, sanitary conveniences and washing facilities, bathrooms and kitchens and food preparation areas.
Part H: Drainage and waste disposal
For foul water drainage and disposal. Covers details of foul water drainage, both above and below ground, pipe sizes, protection of pipes, manholes and inspection chambers.
Part J: Combustion appliances and fuel storage systems
For the storage of fuel systems and combustion products. Covers the air supply, discharge of combustion products and protection of the building for solid fuel, gas and oil appliances, along with the provision of information for hearths, fireplaces, flues and chimneys.
Part K (Part N in Wales): Protection from falling, collision and impact
Covering the buildings users protection from falling, collision and impact in and around the building.
Part L: Conservation of Fuel & Power
Setting standards for the energy performance of new and existing buildings. Specifies U-Values according to type of project e.g. New Build, Conversion or Extension. Calculating the dwelling primary energy rate, dwelling emission rate and dwelling fabric energy efficiency rate. Key topics include thermal elements, insulation requirements, according to required U-Values, thermal-bridging etc.
As well as the specific sections relating to Part L within the New Builds, New Build Flats, Flat Conversions and Commercial sections, most of the Wall, Roof and Floor Specifications/Detail Drawings throughout the site are specified according to Part L in relation to amount of insulation, thermal bridging etc.
Volume 1: Dwellings
Volume 2: Buildings other than dwellings
Part M: Access to and use of buildings
To ensure that people are able to access and use buildings and their facilities. Requirements M4, Sections 1, 2 and 3 are of paticular relevance to dwellings.
Volume 1: Dwellings
Volume 2: Buildings other than dwellings
Part M, Buildings other than dwellings.
Part N: (Wales only) Glazing, safety in relation to impact, opening and cleaning
Part O: Overheating
Setting standards for overheating in new residential buildings. Covers the overheating mitigation requirements of the building regulations.
Part P: Electrical Safety, dwellings
Covering electrical safety in dwellings. Includes detailed information on what procedures need to be in place and who can carry these out.
Part Q: Security, dwellings
Covering security in dwellings. Covers standards for doors and windows to resist physical attack by a burglar. It includes standards on being both sufficiently robust and fitted with appropriate hardware.
Part R: Infrastructure for electronic communications
Covering requirements for infrastructure for electronic communications networks in buildings.
Volume 1: New Dwellings
Part R, Network Infrastructure
Volume 2: Physical Infrastructure for high-speed electronic communications networks
Part R, High-speed electronic communications networks
Part S: Infrastructure for charging electric vehicles
For the installation of electric vehicle charge points or cable routes. Applies to new residential & non-residential buildings, buildings undergoing a material change of use to dwellings, residential and non-residential buildings undergoing major renovation, and mixed-use buildings that are either new, or undergoing major renovation.
Part T: Toilet accommodation
To provide guidance on the design and layout of universal toilets, ambulant toilets and toilet cubicles. Applies to building other than dwellings and buildings undergoing material change of use.
As well as the drawings shown with the relevant Building Regulations Specifications, we have a section of quick links where you can easily access a range of common drawings taken from Home Extensions, Loft and Garage Conversions for use on your Building Regulations Plans for submission to Building Control or Approved Inspectors.